
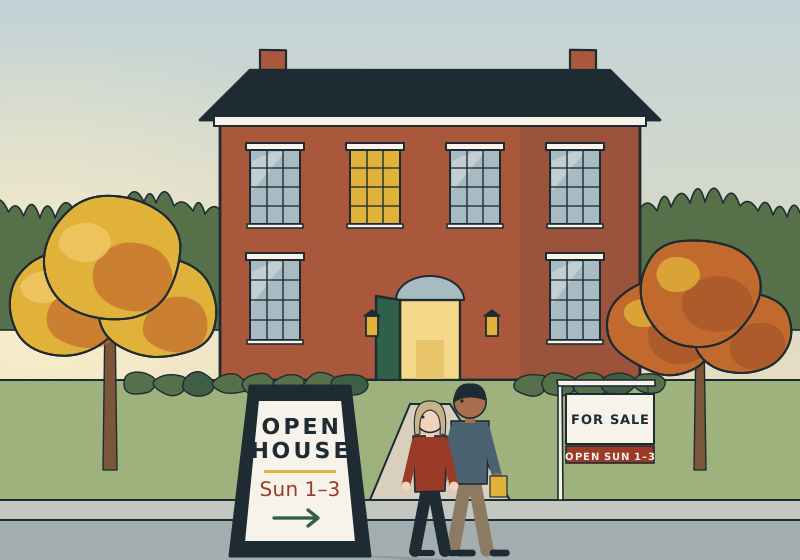
Kingston · Active · Open Sun 1–3
156 Esopus Ridge Road
$529,000
3 bd · 1.5 ba · 1,540 sq ft · 0.5 ac · Built 1958
One floor, half an acre, a yard you can use
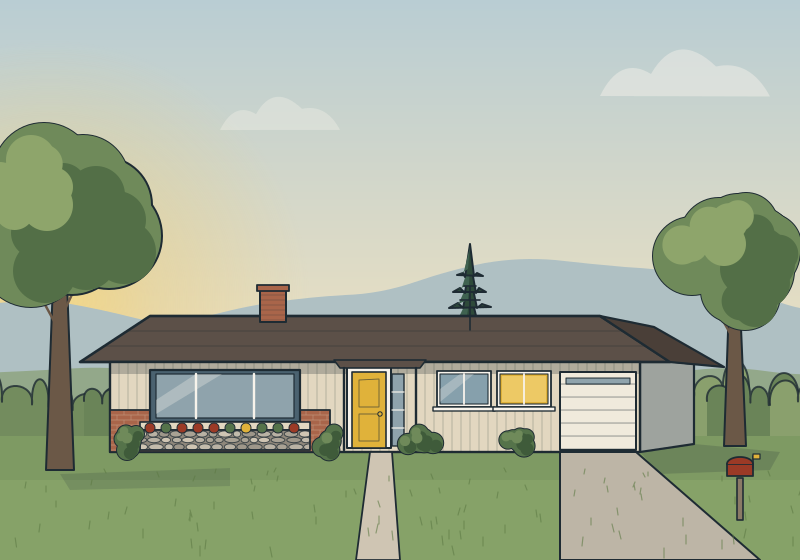
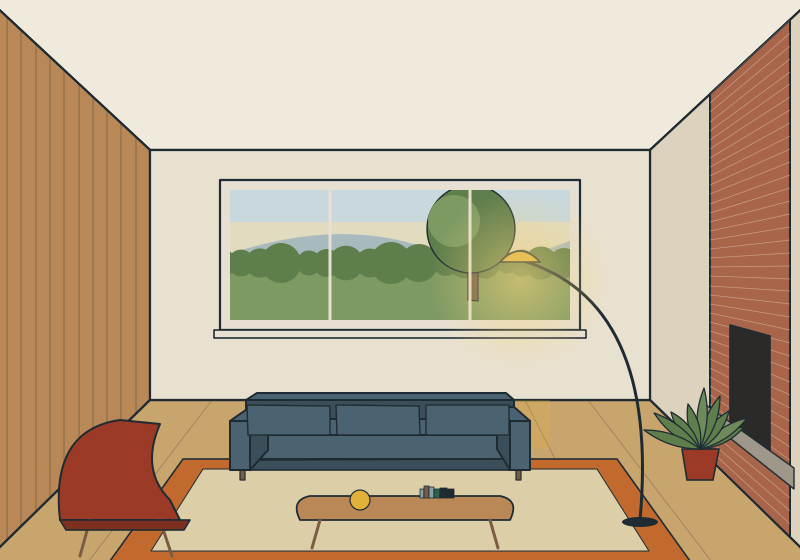
This is the kind of house I wish more first-time buyers knew to look for. It's a 1958 ranch, built in the years when Kingston was growing out past the old city line, by a builder who put up maybe a dozen of them along this road. Everything is on one level. The roof is low and long, the living room has a big picture window looking out at a maple, and the brick fireplace wall is the original, with a raised hearth that is the right height for sitting on with a cup of coffee.
The sellers have owned it since 1997 and did the sensible things. In August they pulled up the wall-to-wall carpet and had the original oak floors refinished. The roof was replaced in 2017. The boiler is from 2012 and has been serviced every fall, with receipts. The kitchen is mostly original, with painted steel cabinets and a newer range and refrigerator: it works fine, it's charming in its way, and it's also the first thing many buyers will want to change. We priced the house knowing that.
The yard is the reason to come. Half an acre, almost all of it flat and open, with a vegetable garden in raised beds along the back fence, a shed, two old apple trees and room left over for a swing set, a fire pit, or a dog to run. There's a patio off the kitchen door with a retractable awning.
What the inspection will probably say
We'd rather tell you now. The half bath off the primary bedroom is small and dated. The windows are a mix of 1990s replacements and a few originals, including the picture window, which is single-pane and handsome and cold in January. Insulation in the attic is thin by today's standards; adding more would be one of the cheaper upgrades you could make. The septic was pumped and inspected in May 2025 and passed. The heating oil tank is above ground in the basement.
Room by room
- Living room
- 14 × 20, picture window, original brick fireplace (wood-burning, chimney inspected 2025).
- Dining area
- Open to the living room, slider to the patio.
- Kitchen
- 11 × 12, original steel cabinets (painted), electric range (2020), refrigerator (2022), dishwasher.
- Primary bedroom
- 12 × 14, two closets, half bath.
- Bedrooms 2 and 3
- 10 × 11 and 10 × 12, oak floors.
- Hall bath
- Full bath, tub and shower, 1990s tile.
- Basement
- Full, unfinished, laundry, workbench, 7 ft 4 in ceiling; dry.
- Garage
- One-car attached, door to the kitchen hall.
Facts
- MLS #
- 251972
- Status
- Active
- Type
- Single-family, ranch
- Year built
- 1958
- Interior
- 1,540 sq ft (plus unfinished basement)
- Lot
- 0.5 acres, level
- Taxes
- $10,215 (2025)
- School district
- The city's consolidated K–12 district
- Heating
- Oil-fired hot-water baseboard, boiler 2012
- Cooling
- Two window units convey
- Electric
- 150-amp service
- Water / sewer
- Municipal water; private septic (pumped and inspected May 2025)
- Roof
- Architectural shingle, 2017
- Parking
- Attached one-car garage, paved driveway for three
- HOA
- None
Estimated monthly cost: about $3,570 with 20% down at 6.1%, including taxes and insurance; about $3,890 with 10% down, before mortgage insurance. First-time buyer programs can change these numbers, sometimes a lot. Ask me.
The neighborhood
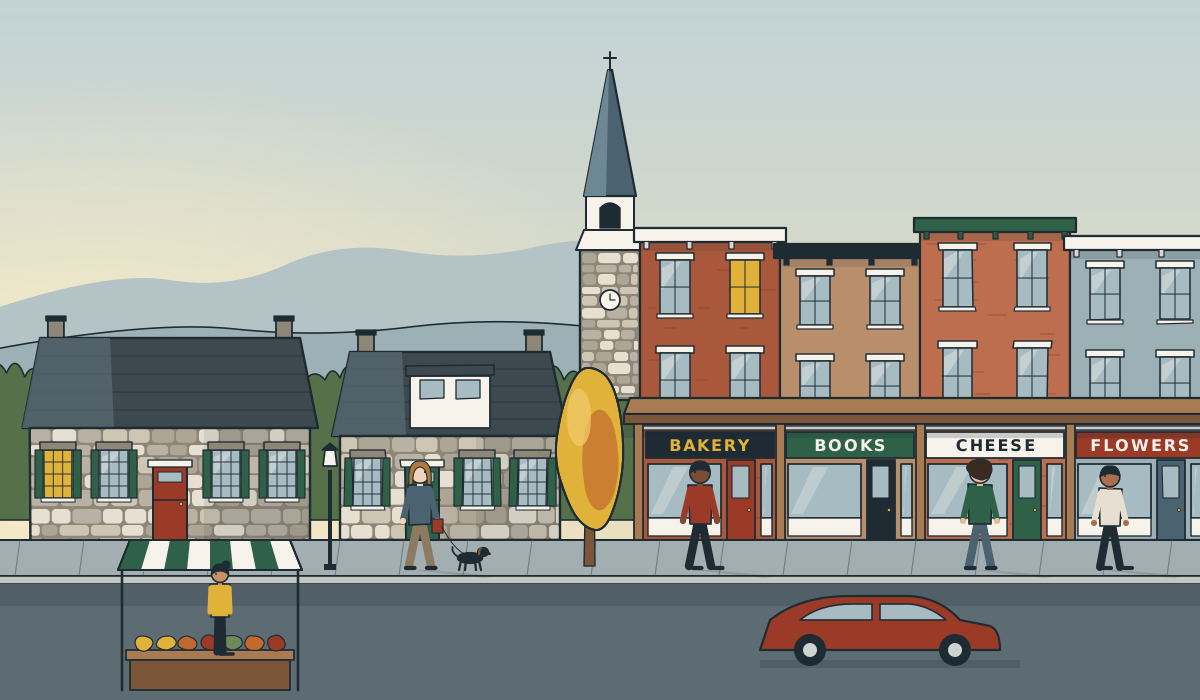
Esopus Ridge Road is a quiet residential road on the southwest side of the city, with ranches and capes from the 1950s and '60s on generous lots, a lot of mature trees and very little through traffic. You can be in Uptown Kingston, with the Stockade's stone houses and the Saturday farmers market, in about ten minutes, and at the Thruway entrance in five. The Rondout waterfront and the rail trail along the river are a 12-minute drive. Grocery stores and the hardware store are on the commercial strip a mile and a half away.
Schedule a private showing
Information deemed reliable but not guaranteed. Room sizes approximate.