
Cold Spring · Active
4 Tannery Bell Court
$1,085,000
3 bd · 2.5 ba · 2,050 sq ft · 0.3 ac · Built 1845
A plain house, done well
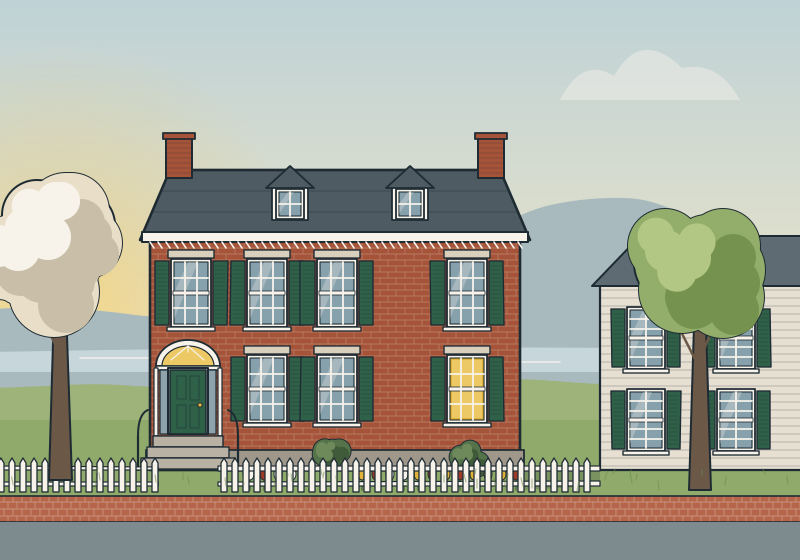
Federal houses don't shout. This one sits close to a quiet lane a block above Main Street, three bays wide and two and a half stories tall, painted a pale gray with dark green shutters that actually close. It was built in 1845, which is late for the style; by then most builders in the river towns were putting Greek Revival trim on everything. Whoever built 4 Tannery Bell Court held on to the older manners: six-over-six windows with thin muntins, a fanlight over a six-panel door, a chimney at each gable end, and an interior of modest, well-proportioned rooms instead of grand ones. I find that reassuring.
The house has had three owners since 1950, and each of them left it better. The current owners, who are moving closer to family, took on the expensive things: the roof (cedar shingle, 2017), a rebuilt rear chimney, new wiring, a gas boiler, and a kitchen addition on the back that was designed with the village's historic district commission and looks as though it might have been there since the 1880s. Inside, the original pine floors, mantels, interior shutters and much of the wavy glass survive.
And the river. From the two back bedrooms on the second floor, you look over the garden wall and the rooftops below to a slice of the Hudson and the mountain on the far shore. In summer, with the trees in leaf, it's a glimpse. From November to April it's a view.
What to know about old village houses
The foundation is fieldstone, as it is under nearly every house in Cold Spring of this age, and the cellar takes on a little water in a wet March. There's a sump pump and a dehumidifier, and the sellers have kept the gutters and grading in order, which is most of the cure. The house sits in the village historic district, so exterior changes visible from the street go through review; that protects the street as much as it constrains you. And the lot is a third of an acre, which in this village is large: a walled garden behind the house with a bluestone terrace, a perennial border, an old pear tree and a small shed.
Room by room
- Entry hall
- Fanlight, original stair with a slender walnut rail.
- Front parlor
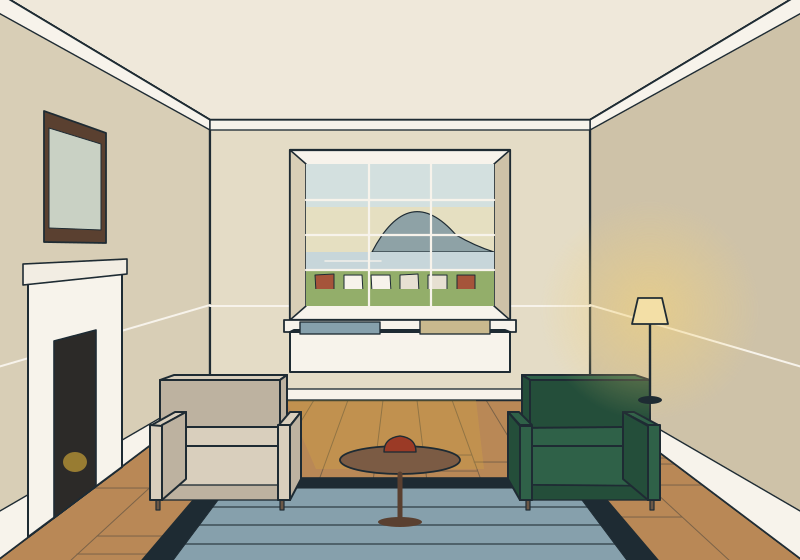
- 14 × 15, wood-burning fireplace with a Federal mantel, interior shutters.
- Dining room
- 13 × 14, second fireplace (decorative), corner cupboard.
- Kitchen
- Rear addition (2012): soapstone counters, gas range, glass doors to the terrace.
- Powder room
- Off the kitchen hall.
- Primary bedroom
- Second floor rear, river glimpse, en-suite bath with a walk-in shower.
- Bedrooms 2 and 3
- Second floor; one with the other river window; hall bath with clawfoot tub.
- Attic
- Half story under the roof, floored, used as a study; low knee walls.
- Cellar
- Fieldstone, laundry, boiler, sump.
Facts
- MLS #
- 251811
- Status
- Active
- Type
- Single-family, Federal
- Year built
- 1845 (kitchen addition 2012)
- Interior
- 2,050 sq ft
- Lot
- 0.3 acres
- Taxes
- $17,350 (2025, village, town, county and school)
- School district
- The K–12 district shared by the village and its neighbors
- Heating
- Natural gas boiler (2020), hot-water radiators
- Cooling
- Ductless heat pumps on the second floor
- Electric
- 200-amp (2016)
- Water / sewer
- Village water and sewer
- Roof
- Cedar shingle (2017)
- Parking
- One off-street space at the end of the lane; on-street with village permit
- Historic district
- Yes, exterior review applies
- HOA
- None
Estimated monthly cost: about $7,020 with 20% down at 6.1%, taxes and insurance included. Over $1 million, so the buyer's 1% mansion tax applies: $10,850 at asking.
The neighborhood
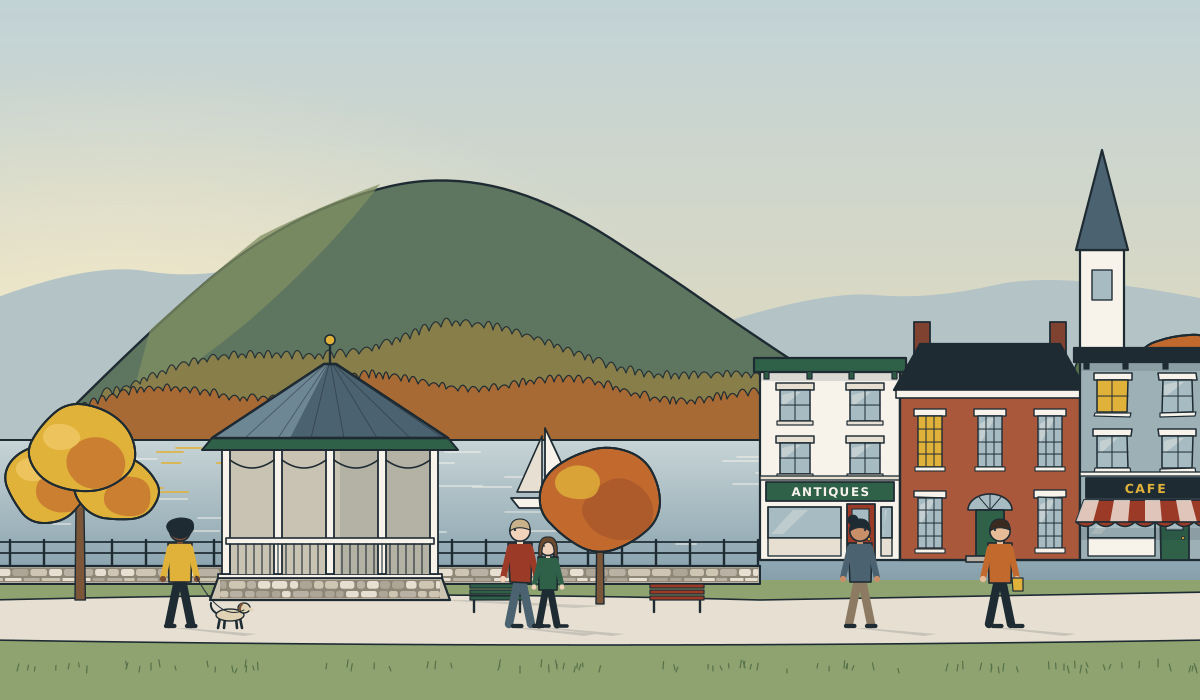
Tannery Bell Court is a short lane of six houses a block above Main Street. Walk down Main and you pass the antiques shops, cafés and the hardware store to the bandstand and the dock at the river, with the mountains across the water. The Metro-North station is at the foot of the village: six minutes on foot going down, nine coming back up, and about 70 minutes to Grand Central. The trailheads for Breakneck Ridge and Bull Hill are a five-minute drive north, and the foundry ruins preserve is at the bottom of the hill. On a fall Saturday the village fills with hikers; on a Tuesday in February you'll know everybody in the bakery line.
Request a showing
Information deemed reliable but not guaranteed. Square footage and lot size are approximate and should be verified.