
Beacon · Just listed!
47 Fishkill Creek Terrace
$549,000
2 bd · 2 ba · 1,240 sq ft · Garage · Built 2008 · HOA $265/mo
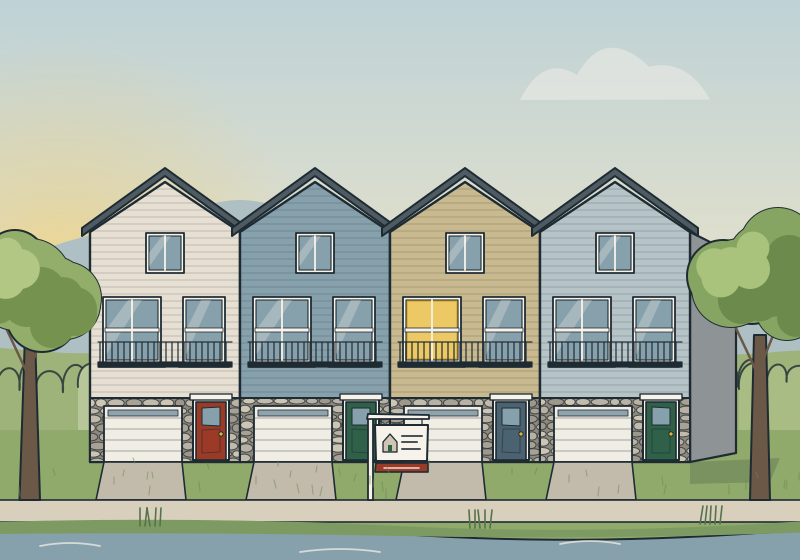


Townhouse by the creek
47 Fishkill Creek Terrace is a three-level townhouse in a row of fourteen built in 2008 on the wooded bank above Fishkill Creek, on the east side of Beacon. The design is simple and practical: garage and entry at street level, living space in the middle, bedrooms on top. The back of the building faces the trees, so from the deck and the bedrooms you see green in summer and the creek through the branches in winter. On a quiet night with the windows open, you can hear the water.
The main floor is open: a living room with sliding doors to the deck, a dining area, and a kitchen with maple cabinets, granite counters and stainless appliances (refrigerator and dishwasher replaced in 2022). There is a powder-room-sized closet with the washer and dryer. Upstairs are two bedrooms, each with its own full bath, which is the layout most people want in a two-bedroom. The primary has a vaulted ceiling and a walk-in closet. The ground floor has the one-car garage, a storage room and a flex space that the owners use as an office.
A gate at the back of the property opens onto the community path down to the creek trail. From there it's about ten minutes on foot to the east end of Main Street, past the old mill buildings and the falls.
Living here, or renting it out
The association allows leasing with a 12-month minimum, and no short-term rentals. Two-bedroom townhouses in this part of Beacon have been renting this year for roughly $2,800 to $3,100 a month. The HOA fee, $265 a month, covers exterior maintenance, the roof reserve, landscaping, snow removal from the common drive and the path, and master insurance for the building shell. Owners pay their own utilities.
Hablo español. Si tiene preguntas sobre esta propiedad o sobre el proceso de compra, llámeme.
Room by room
- Ground floor
- Entry, one-car garage, storage room, flex room/office (10 × 11).
- Main floor
- Living room 14 × 16 with sliders to the deck; dining area; kitchen with granite counters and breakfast bar; laundry closet; powder room.
- Deck
- 8 × 14, composite (2019), faces the woods.
- Primary bedroom
- 13 × 14, vaulted ceiling, walk-in closet, bath with double vanity.
- Second bedroom
- 11 × 12, en-suite bath with tub.
Facts
- MLS #
- 252077
- Status
- Pending (accepted offer, in attorney review; backup offers welcome)
- Type
- Townhouse (fee simple, with HOA)
- Year built
- 2008
- Interior
- 1,240 sq ft (plus ground-floor flex room)
- Taxes
- $9,740 (2025)
- HOA
- $265 per month
- School district
- The city's K–12 district
- Heating / cooling
- Natural gas forced air, central air (system 2008, serviced annually)
- Water / sewer
- City water and sewer
- Parking
- Attached one-car garage plus driveway space
- Pets
- Allowed per HOA rules
Estimated monthly cost: about $3,900 with 20% down at 6.1% (principal, interest, taxes, insurance and the HOA).
The neighborhood
Beacon's Main Street runs a little over a mile from the river up to the foot of the mountain, and most of what people love about the city sits on or near it: galleries, cafés, a hardware store that still cuts keys, bookshops and vintage stores, and the creek falls at the east end. The houses on the side streets are mostly 1900–1930 frame houses with porches, with newer townhouses and condos near the creek. Metro-North at the river end gets you to Grand Central in about 80 to 95 minutes, and the trailhead for Mount Beacon is at the other end of town. Weekends are busy year-round, weekday mornings are quiet.
Schedule a showing
Information deemed reliable but not guaranteed.