
Rhinebeck · Active
61 Mulberry Common
$2,350,000
5 bd · 4.5 ba · 4,600 sq ft · 11 ac · Built 1860, renovated 2018

Virtual tour coming soon.
An estate with its proportions intact
Arriving at 61 Mulberry Common is a little like arriving at a very good country inn: a long gravel drive between old sugar maples, a turn past a stone wall, and then the house, white and square-shouldered, with a full-height portico of four fluted columns under a broad pediment. It was built in 1860 for a family who farmed the land around it, late enough in the Greek Revival period that the builder could afford to do it properly. The proportions are generous and calm. The doors are tall. Nothing is fussy.
In 2018 the current owners completed a two-year renovation that is, in my view, the right kind: the original structure, plasterwork, mantels and wide-plank pine floors were kept, and everything you don't see was replaced. That means a geothermal heating and cooling system with radiant floors in the kitchen and baths, new wiring and plumbing throughout, spray-foam insulation in the attic and a standing-seam metal roof. The house is quiet and even-tempered in every season.
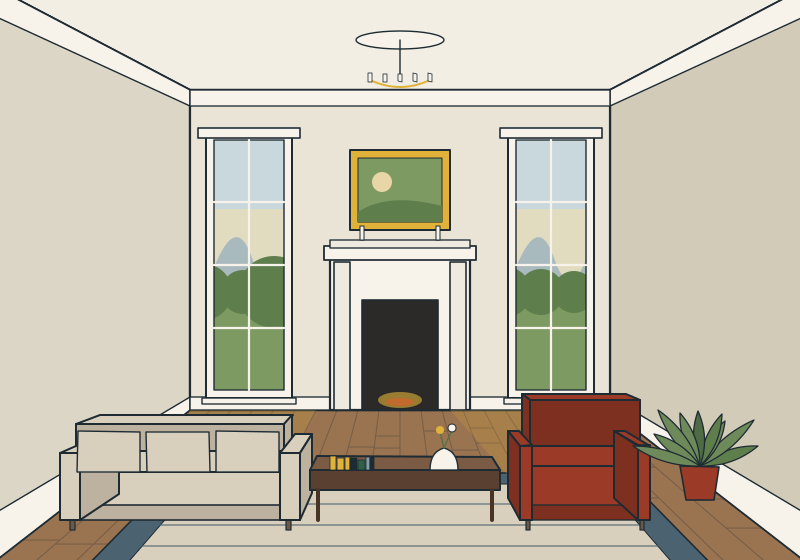
The ground floor has a pair of front parlors on either side of the center hall, each with its marble mantel, and a library behind with built-in walnut shelving. The kitchen, in the rear wing, is the room everyone ends up in: a long island in honed marble, a professional-style range, a walk-in pantry, and French doors opening onto a bluestone terrace above the pool. There is a mudroom with a dog wash, a powder room, and a laundry room I would happily have managed a hotel from.
Upstairs there are four bedrooms, each with its own bath. The primary suite takes the south end of the house, with a dressing room and a bath with a soaking tub under a window looking across the fields. A fifth bedroom is in the guest cottage.
The grounds, the pool and the cottage
The eleven acres are a mix of lawn, a fenced meadow, a stand of old hardwoods on the north boundary and a small orchard of heritage apples the owners planted in 2019. The pool is 20 by 40 feet, gunite, with an automatic cover, a bluestone surround and a pool house with a changing room and an outdoor shower. Beyond it, the guest cottage, converted from an 1880s carriage house, has a bedroom, a bath, a sitting room with a wood stove and a kitchenette: comfortable for guests, a caretaker, or a very well-appointed studio. A two-car garage with a storage loft sits behind the main house.
Room by room
- Center hall
- Original staircase with a curved rail, powder room beneath.
- East parlor
- 18 × 18, marble mantel, wood-burning fireplace.
- West parlor / dining
- 18 × 18, marble mantel, seats twelve.
- Library
- 16 × 15, walnut shelving, gas fireplace insert.
- Kitchen
- 2018, honed marble island, professional range, walk-in pantry, French doors to the terrace.
- Mudroom / laundry
- Dog wash, built-in lockers, full laundry room.
- Primary suite
- South end, dressing room, bath with soaking tub and steam shower.
- Bedrooms 2–4
- Each with en-suite bath; two with fireplaces (decorative).
- Guest cottage
- Bedroom 5, full bath, sitting room with wood stove, kitchenette. About 600 sq ft (included in total).
- Lower level
- Partial cellar, mechanicals, wine storage.
Facts
- MLS #
- 251522
- Status
- Active
- Type
- Single-family estate, Greek Revival
- Year built
- 1860; renovated 2016–2018
- Interior
- 4,600 sq ft including guest cottage
- Lot
- 11 acres
- Taxes
- $34,700 (2025)
- School district
- The village and town's K–12 district
- Heating / cooling
- Geothermal heat pumps, radiant floors in kitchen and baths; propane backup and generator
- Water
- Drilled well (2017) with filtration
- Sewer
- Engineered septic (2018)
- Roof
- Standing-seam metal (2018)
- Pool
- 20 × 40 gunite, automatic cover, pool house
- Parking
- Detached two-car garage, gravel court
- HOA
- None
Estimated monthly cost: about $14,970 with 20% down at 6.1%, including taxes and insurance. The buyer pays New York's 1% mansion tax at closing ($23,500 at the asking price); the seller pays the state transfer tax.
The neighborhood
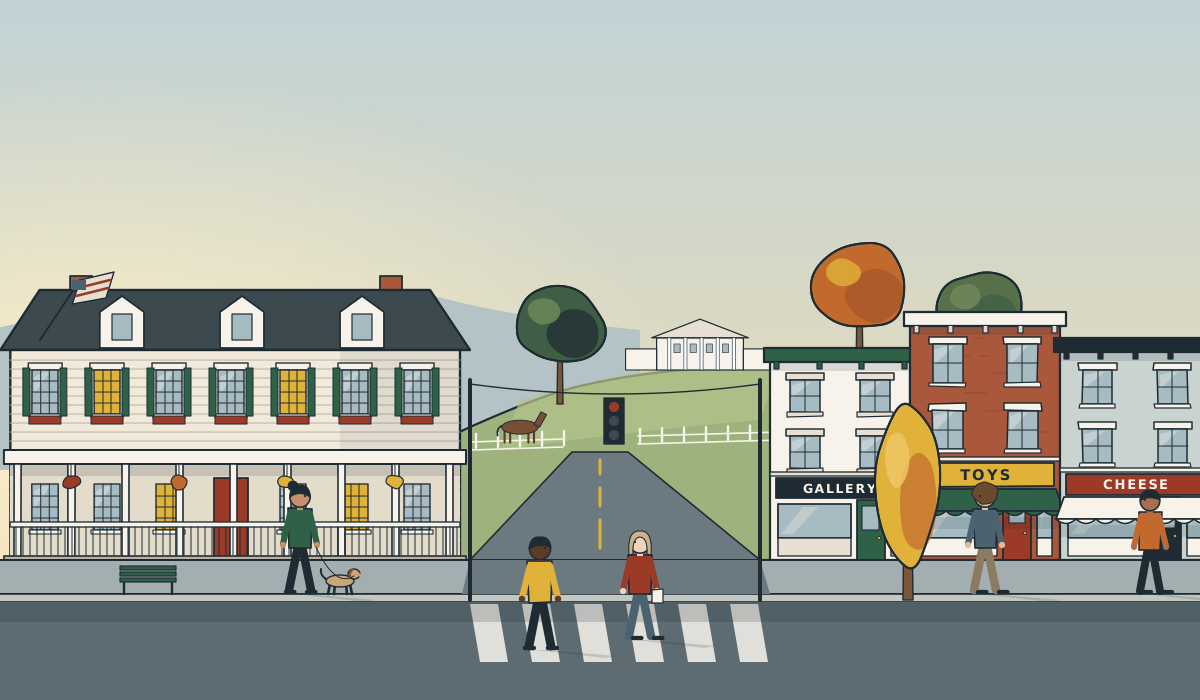
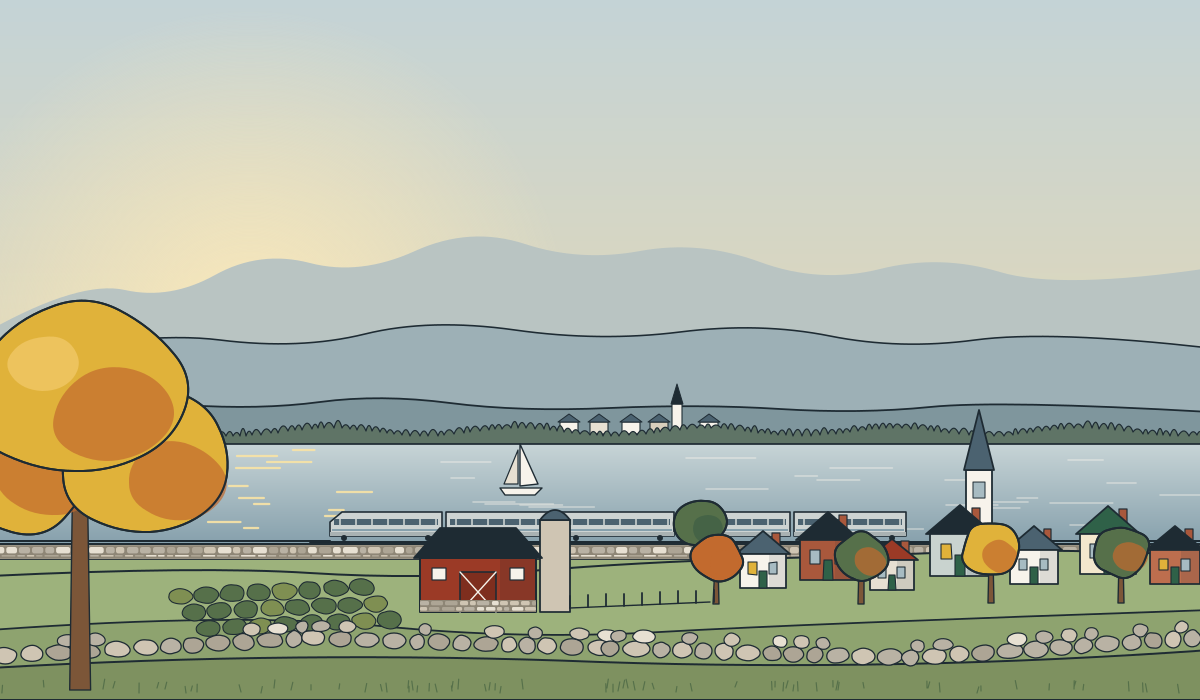
Mulberry Common is a country road east of the village, lined with old farms and a few estates behind stone walls. Rhinebeck's 18th-century crossroads, with its inn, bookshop, bakeries and the Sunday farmers market, is eight minutes away. Amtrak at Rhinecliff, on the river, is twelve minutes, and the train reaches Penn Station in about an hour and forty minutes. The county fairgrounds are on the north side of the village, and the vintage aerodrome, with its summer air shows, is a short drive north. In October, the road is quietly beautiful.
Arrange a private showing
Information deemed reliable but not guaranteed.