
Beacon · Active
9 Quarry Pond Road
$1,195,000
4 bd · 3 ba · 2,850 sq ft · 1.3 ac · Built 1890

An 1890 house that has been looked after
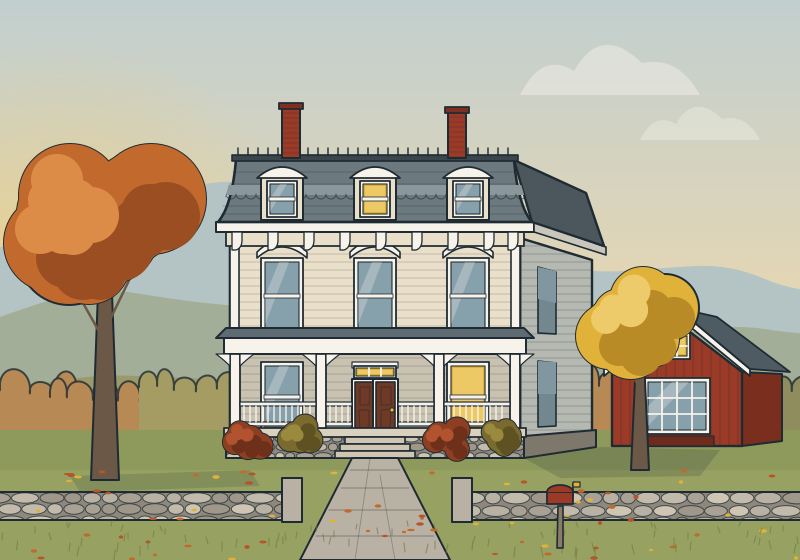
An 1890 Italianate on a quiet road above Beacon: mansard roof, pocket doors, and a barn that has already been somebody's studio. Strictly speaking, the slate mansard makes it a cousin of the Second Empire houses you see in the river towns; the paired round-headed windows, the scrolled brackets under the eaves and the square cupola-like bay on the south side are pure Italianate. The builder was a brickyard foreman, and he spent his money where he could see it: walnut pocket doors, a walnut newel post the size of a fire hydrant, plaster cornices that are still crisp.
What I like most is that the current owners, who have been here since 2004, did the dull work first. The roof was re-laid in 2016 with salvaged Vermont slate on the steep faces and a new membrane on the flat top in 2019. The 1950s wiring is gone; the house has a 200-amp panel and was rewired room by room between 2008 and 2012, with the plaster patched rather than torn out. The oil tank that used to be buried by the back steps was removed in 2011, and the closure letter is in the disclosure packet. Those are not glamorous sentences, but they are the ones you want to read about a house this age.
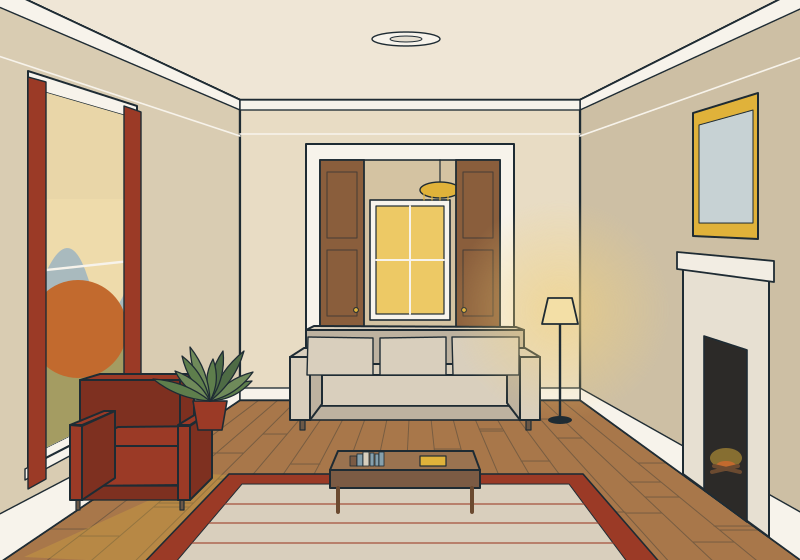
The rooms are generous in the way of the period: 11-foot ceilings downstairs, 10 on the second floor, and windows that come almost to the floor, so the light moves through the parlors all day.
The studio barn
Behind the house, at the end of a gravel drive, is the original carriage barn: 24 by 36 feet, post and beam, board-and-batten siding painted the same barn red it has probably always been. A painter used it as a studio for twelve years. It has its own 60-amp subpanel, a ductless heat pump (2020) that keeps it comfortable through January, a north-facing wall of windows added in the 1990s, and a utility sink. The hayloft is floored and dry. There is no plumbing beyond the sink, and the town would want a conversation before anyone sleeps out there, but as a studio, workshop or a place to park two cars and a canoe, it is ready.
Room by room
- Entry hall
- Walnut staircase, original encaustic tile vestibule, coat closet under the stair.
- Double parlor
- Two rooms, 15 × 17 and 15 × 15, joined by walnut pocket doors that still glide. Two marble mantels; the front fireplace is decorative, the rear one was relined in 2014 for wood.
- Dining room
- Plaster ceiling medallion, built-in china cupboard, bay window facing south.
- Kitchen
- Renovated 2015: soapstone counters, a six-burner propane range, painted cabinets in a dark green, a breakfast table by the back window. Butler's pantry with the original glass-front cabinets.
- First-floor bath
- Full bath with a walk-in shower, off the back hall.
- Second floor
- Primary bedroom with two closets and an en-suite bath (clawfoot tub and separate shower, 2010); two further bedrooms; a hall bath with the original cast-iron tub.
- Third floor
- Under the mansard: the fourth bedroom, a small study with a dormer window, and a storage room. Heated, but warmer in August than you might like; a window unit has done the job.
- Basement
- Fieldstone and brick, 7-foot clearance, laundry, boiler. Dry most of the year; a sump pump handles March.
Facts
- MLS #
- 251847
- Status
- Active
- Type
- Single-family, Italianate (mansard roof)
- Year built
- 1890
- Interior
- 2,850 sq ft (approximate)
- Lot
- 1.3 acres
- Taxes
- $21,480 (2025, city, county and school combined)
- School district
- The city's K–12 district
- Heating
- Hot-water radiators, oil-fired boiler (2017), above-ground tank in basement; ductless heat pumps in the kitchen and third floor
- Cooling
- Ductless heat pumps (partial); window units
- Electric
- 200-amp service, rewired 2008–2012
- Water / sewer
- City water; private septic (system replaced 2014)
- Roof
- Slate mansard (2016), membrane flat roof (2019)
- Parking
- Gravel drive, two spaces in the barn
- HOA
- None
- Lead paint
- Pre-1978 house; lead disclosure provided
Estimated monthly cost: about $7,930 (principal and interest at 6.1% with 20% down, plus taxes and homeowner's insurance). Your lender's numbers will differ. Because the price is over $1 million, the buyer pays New York's 1% mansion tax at closing, $11,950 at the asking price.
The neighborhood
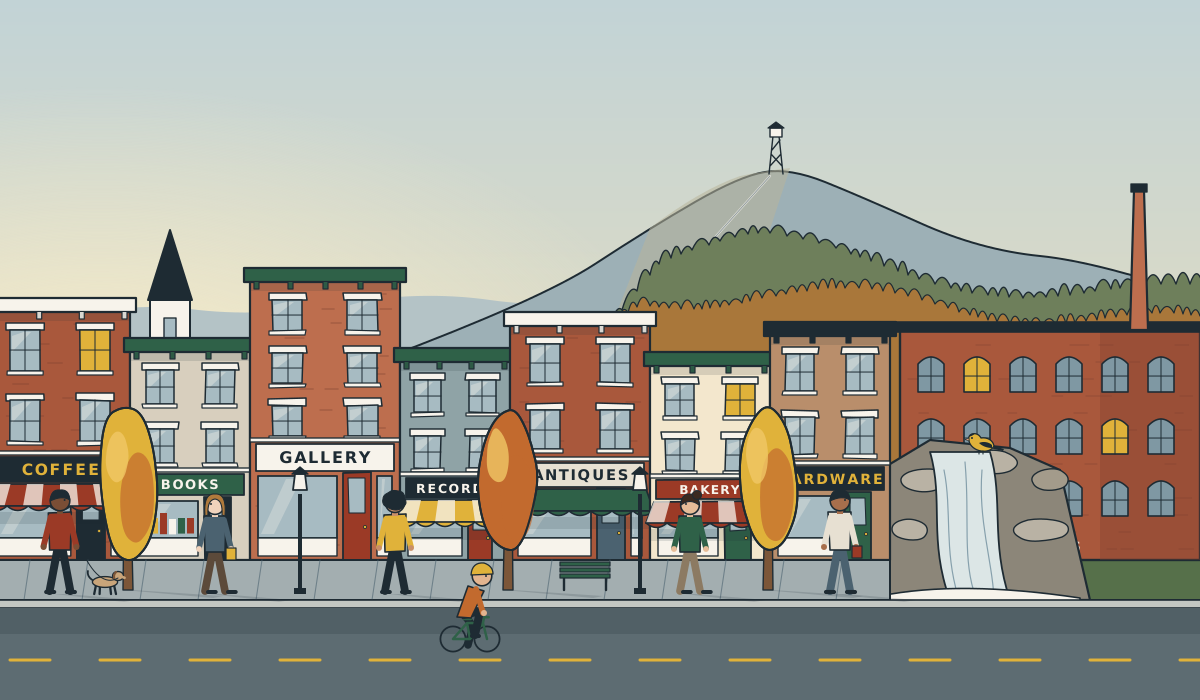
Quarry Pond Road climbs east out of the city toward the foot of Mount Beacon and then goes quiet. The houses up here sit on an acre or more, set back behind stone walls, and the traffic is mostly people going home. The trailhead for the climb up the mountain, with the ruins of the old incline railway at the top, is about five minutes by car. Main Street is four minutes down the hill; the east end, with the creek falls and the mill buildings, comes first, and the train station at the river end is about 12 minutes. Metro-North reaches Grand Central in roughly an hour and a half.
One honest note: the road is steep in its last stretch, and the city plows it well but not first. The owners keep a second shovel by the barn and have never missed a day of work.
Request a showing
Information deemed reliable but not guaranteed. Square footage and lot size are approximate and should be verified.